What Are the Different Types of Patio Doors?
Patio doors do more than connect a room to a garden. They shape daylight, traffic flow, views, and the home’s energy performance. The main options include sliding, French, folding, and multi-slide doors. Each works differently. A sliding door saves swing space, while French doors create a wider opening but need room to swing. Folding and multi-slide systems can open larger spans, though their tracks, hardware, and installation deserve careful attention.
The U.S. Department of Energy’s Energy Saver guidance estimates that windows account for 25–30% of residential heating and cooling energy use. A patio door includes a large glazed area, so glass choice, frame quality, weather seals, and installation all matter. The National Fenestration Rating Council’s labels help compare products through measures such as U-factor and solar heat gain coefficient. These ratings do not tell the whole story, but they offer a useful starting point.
Architect Frank Lloyd Wright wrote, “The space within becomes the reality of the building.” His observation speaks to why a patio opening deserves more thought than appearance alone. A beautiful door can still feel awkward if furniture blocks its path or the threshold catches daily traffic. This guide will compare the major patio door types, their practical trade-offs, and the details homeowners should check before choosing. Not every home needs the widest opening. Sometimes a simpler door fits better.
Sliding Patio Doors
Sliding patio doors move horizontally along tracks, making them useful where a hinged door might hit furniture or a narrow deck. One panel usually stays fixed while another rolls open. Broad panes bring daylight into a living room and offer a clear view of the yard. They save floor space. Smooth movement depends on clean tracks, sound rollers, and a frame installed squarely. Fine grit collects near the sill, so vacuuming the track and wiping it with a damp cloth can help prevent sticking.
When comparing options, look beyond appearance to the glass, frame, weather seals, and installation details. Double-pane insulated glass can reduce heat transfer, though results depend on the door and local climate. A door facing strong afternoon sun may benefit from solar-control glazing or exterior shade. Check that the sill drains properly and the lock engages without force. A heavy panel should glide with steady pressure. If it scrapes or leaves a gap, it may need adjustment. Sliding doors have drawbacks: debris gathers in tracks, and only part of the opening clears at once. It is easy to focus on the view and overlook that limitation. Before ordering, measure the opening and confirm which side should slide; a layout that looks sensible on paper can feel awkward beside a dining table.
What Are the Different Types of Patio Doors? — Sliding Patio Doors
Sliding patio doors are available in configurations with two, three, or four panels. The panel count describes the door’s overall layout; it does not indicate how many panels move.
French and Other Hinged Patio Doors
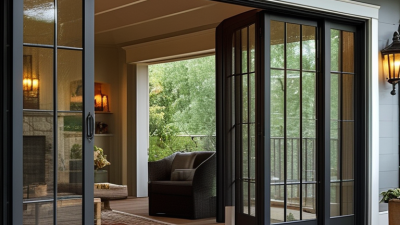
French patio doors use hinged panels, usually as a pair that opens from the center. They bring in broad daylight and create a clear opening for moving chairs or serving trays outside. But each panel needs swing space. Check the furniture layout before choosing an inward- or outward-opening design. A single hinged patio door can suit a tighter opening, while paired doors offer a wider passage. That difference matters.
Hinged doors also rely on well-fitted seals, sturdy hinges, and a level threshold. Small installation gaps can invite drafts or rain. The U.S. Department of Energy reports that windows account for about 25–30% of residential heating and cooling energy use; this figure is not specific to patio doors, but shows why glazing and air leakage deserve attention. Look for published U-factor and solar heat gain coefficient ratings, then compare them with your climate and the doorway’s sun exposure. I would not choose by appearance alone. It is an easy mistake. A low threshold can ease access, but it still needs effective drainage and weather protection. Check the door’s clearance, locking points, and seals in person when possible.
Folding Patio Doors
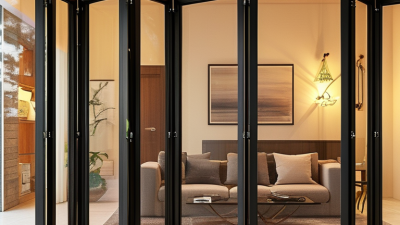
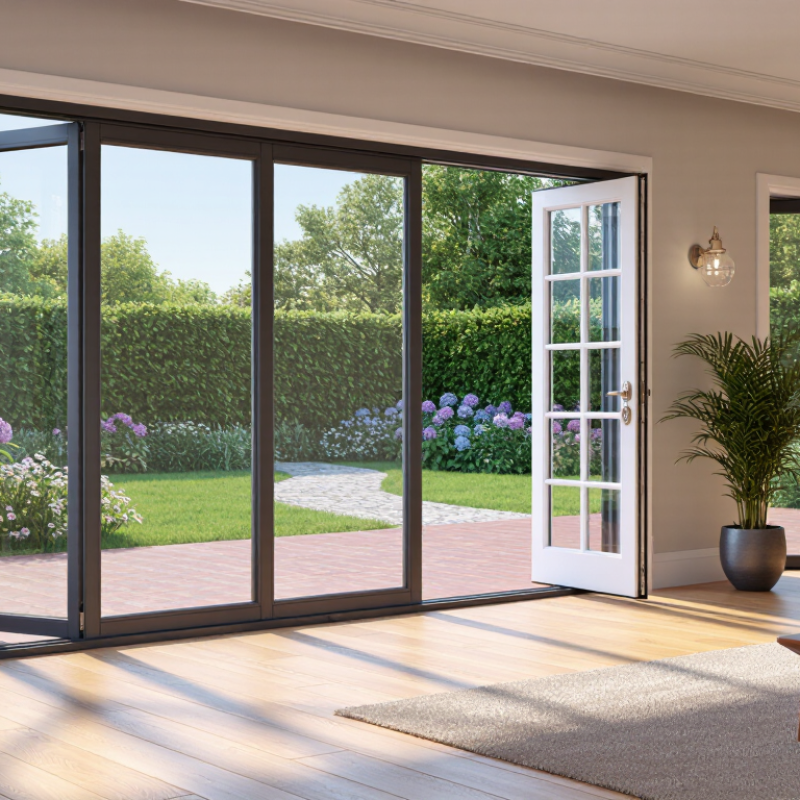
Folding patio doors use several hinged panels that move along a track and gather at one or both sides of an opening.
Unlike sliding doors, they can clear most of the doorway, connecting a kitchen or living room with a patio. That wide opening is useful for gatherings, but it needs clear floor space for the stacked panels. Measure furniture, curtains, and the path people use before choosing a configuration. Small details matter.
The track and seals deserve close attention. A low threshold can make the transition easier, while a well-designed sill helps manage rainwater. Ask how the system handles air and water, and check that the frame can support the chosen panel size.
The U.S. Department of Energy’s Energy Saver guidance notes that windows can account for 25–30% of residential heating and cooling energy use. That figure covers windows broadly, not folding doors alone, but it shows why glass performance and airtight installation matter. Compare whole-door energy ratings, not just the glass, and consider local climate and sun exposure.
Folding doors are not automatically the best choice; their broad opening can bring more weather exposure and upkeep than a smaller hinged or sliding door.
Multi-Slide Patio Doors
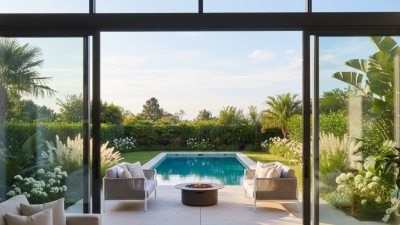
Multi-slide patio doors use several glass panels that travel along parallel tracks. Depending on the design, panels can stack at one end or slide into a wall pocket. Open, they create a broad connection between a living room and patio, with fewer visual interruptions than many hinged doors. That feels generous. On a sunny afternoon, the opening can bring in light and fresh air, while the panels remain easy to close when weather changes.
The details matter. A wide opening needs adequate wall support, and the track must be planned for debris, water, and everyday foot traffic. Low thresholds can make passage easier, but still need careful drainage. Large glass panels also have real weight; smooth operation depends on sound hardware and correct installation. Ask how panels are cleaned and adjusted, especially if they stack in a tight corner. A small track can collect grit surprisingly fast. Multi-slide systems can cost more and may need more wall space than expected, so measure furniture, curtains, and the clear opening before choosing. It is easy to focus on the view and overlook the practical parts.
Pocket Patio Doors
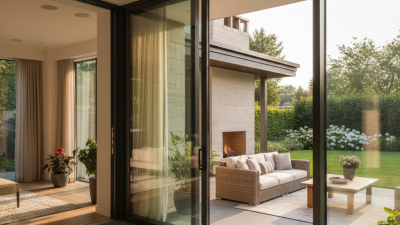
Pocket patio doors slide into a cavity inside the wall, leaving the opening clear when fully open. That makes them useful beside a narrow deck, where a swinging panel could hit a chair or block a walkway. The effect feels open and uncluttered. But the wall needs enough depth for the door, track, and hardware. Electrical wiring or plumbing in that cavity can complicate the installation.
Glass and sealing deserve careful attention. The U.S. Department of Energy’s Energy Saver guidance estimates that windows account for about 25–30% of residential heating and cooling energy use. That figure is not specific to patio doors, but it shows why glass choice, weatherstripping, and accurate fitting matter. A poorly aligned panel may drag, leak air, or resist latching. The weak point is often the installation, not the idea. Ask a qualified installer to check the wall structure, drainage, and clearances before work begins.
Tips: Keep the track free of grit; even small stones can interrupt a smooth slide. Test the door in person if possible. Check that it closes securely and leaves room for screens or curtains. A pocket door saves floor space, but repairs inside the wall can be less convenient.
What Are the Different Types of Patio Doors? – Pocket Patio Doors
| Door type |
How it operates |
Space needed |
Key advantages |
Things to consider |
| Pocket patio doors |
One or more panels slide into a concealed cavity within the adjacent wall. |
No floor space for a swinging panel; requires a suitable wall cavity. |
Can create a wide, unobstructed opening and keep panels out of sight when open. |
The wall must accommodate the pocket. Framing, wiring, plumbing, insulation, and structural requirements need careful assessment. |
| Standard sliding patio doors |
One panel slides along a track and overlaps a fixed panel. |
Little clearance inside or outside the doorway. |
Space-efficient operation and broad glass panels for natural light and views. |
The fixed panel means the entire doorway does not open; tracks need to stay clean and clear. |
| Hinged patio doors |
A panel pivots on hinges and swings inward or outward. |
Requires clear floor or exterior space in the direction of the swing. |
Simple, familiar operation; can provide a clear passage when open. |
Furniture, walkways, or outdoor features may restrict the swing area. |
| French patio doors |
A pair of hinged panels opens from the center; one or both panels may be operable, depending on the configuration. |
Needs swing clearance for the operable panel or panels. |
A traditional appearance and a wide passage when both panels are open. |
The opening width depends on the design, and swinging panels need unobstructed space. |
| Bi-fold patio doors |
Multiple hinged panels fold together and stack at one or both sides of the opening. |
Requires room for the folded panel stack and a suitable track system. |
Several panels can be moved aside to open much of the doorway. |
The folded stack remains at the side, and the panels and hardware need appropriate support and adjustment. |
| Multi-slide patio doors |
Multiple panels slide along tracks; depending on the design, they may stack at the side or slide into wall pockets. |
Does not need a swing area; requires space for panel stacking or wall pockets. |
Can provide a broad glazed opening and flexible panel arrangements. |
Track layout, panel weight, wall construction, and installation requirements vary by system. |
Note: A pocket patio door is a sliding-door design. Its panels retract into a wall cavity rather than remaining visible beside the opening.