Sliding doors can brighten a room, connect it to a patio, or make a narrow hallway easier to use. Yet the term covers several designs, and each works differently. A glass patio door brings daylight and an outdoor view. A pocket door disappears into the wall, while a barn-style door slides across its surface. Useful differences, but not always obvious at first.
This guide explores the top types of sliding doors and the spaces they suit best. It compares familiar options such as bypass, pocket, patio, barn, and folding doors, with attention to their everyday trade-offs. Track placement, panel weight, wall clearance, privacy, and weather sealing can all affect comfort and performance. A door that glides smoothly in a showroom may feel less practical beside a crowded sofa or in a drafty entryway. Details matter.
There is no single best choice. A pocket door may save floor space, but installation can require changes inside the wall. A patio model may frame a garden beautifully, though its glass and seals deserve careful consideration. Measurements and site conditions matter. For structural changes or heavy panels, qualified installation advice can help prevent costly mistakes. Some comparisons are still subjective; handling a sample or seeing a door in person can reveal things a product description misses. The sections ahead will help you match a door style to your layout, daily habits, and priorities.
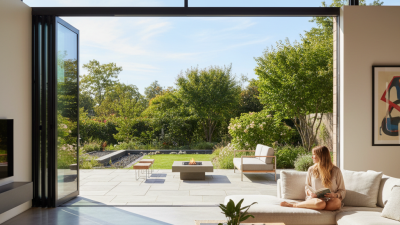
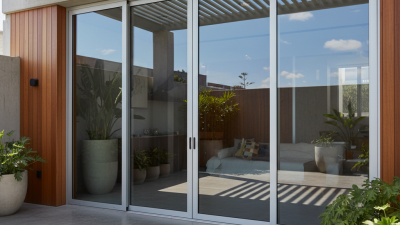
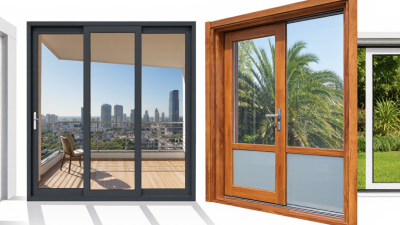
Sliding patio doors connect living rooms with decks, gardens, or balconies without needing swing clearance. Their panels glide along a track, allowing furniture to sit closer to the opening than hinged doors permit. Two-panel designs are common, while wider openings may use multiple panels or a pocket system. More glass brings in daylight, but makes glass quality and shading more important.
For everyday indoor–outdoor access, check the threshold before choosing a style. A low threshold can make it easier to roll carts between spaces, though water management still matters. Look for weather seals, drainage slots, and a track that is easy to clean. Dust and grit collect there. A stiff roller or blocked drain can make a graceful doorway frustrating to use. For households with children or pets, check the glazing and locking hardware, and consider a screen to keep insects out.
Measure the clear opening, not just the frame, and note how fixed panels limit passage. In a sunny room, compare glass options and plan for curtains or exterior shade; comfort depends on climate and orientation. A door can make a patio feel close. It cannot fix a cramped layout or a poorly drained deck. Check those details on site, since drawings rarely show how people carry trays, plants, or wet shoes through the opening.
Bypass sliding doors suit closets and room dividers because their panels travel along parallel tracks rather than swinging into the room. That can preserve floor space beside a bed, desk, or narrow hallway. In a closet, two panels let you reach part of the opening at a time; for a divider, wider panels can soften the boundary between living and dining areas. The compromise is real. You cannot expose the full opening unless panels are removed or the system is designed differently.
Before choosing, measure the opening, floor level, and track depth. Check that handles will not collide and that the panels overlap enough to limit sightlines. For closet storage, leave usable access to drawers and shelves behind the panels; a beautiful door that blocks a drawer is still a poor fit. The 2024 Houzz & Home Study reported median U.S. renovation spending of $24,000 in 2023. That figure covers many project types, not bypass doors specifically, so it signals renovation activity rather than demand for this door style. Track alignment matters, too: a small installation error can make panels drag or rattle. Measure twice, carefully. These doors save swing space, but they do not automatically save wall space or improve sound privacy.
Typical moving-panel count in a common configuration
Bypass doors use two or more panels that slide past one another, making them a practical choice for closets and room dividers. Counts shown are representative examples; actual configurations vary by opening size and design.
Pocket doors slide into a cavity inside the wall, leaving the doorway clear and freeing floor space for furniture, towel bars, or a laundry basket. In a compact bathroom, that can prevent a swinging door from striking a vanity. The opening feels less crowded. Still, the wall cavity needs planning: plumbing, wiring, and switches can limit where the door can go.
For accessible routes, the U.S. Access Board’s ADA Standards for Accessible Design specify a minimum 32-inch clear opening. That is a useful planning reference, though it is not a universal requirement for every home. Measure the actual clear passage, not just the door panel. Pocket-door hardware also matters: recessed pulls let the panel disappear fully, while a soft-close track can reduce slamming. A solid-core panel may improve privacy, but it adds weight and needs compatible hardware. Sound control is often weaker than with a hinged door. That trade-off is easy to overlook. Before closing the wall, confirm the frame is plumb and the track runs smoothly; a small installation error can make the door rub, rattle, or refuse to stay open.
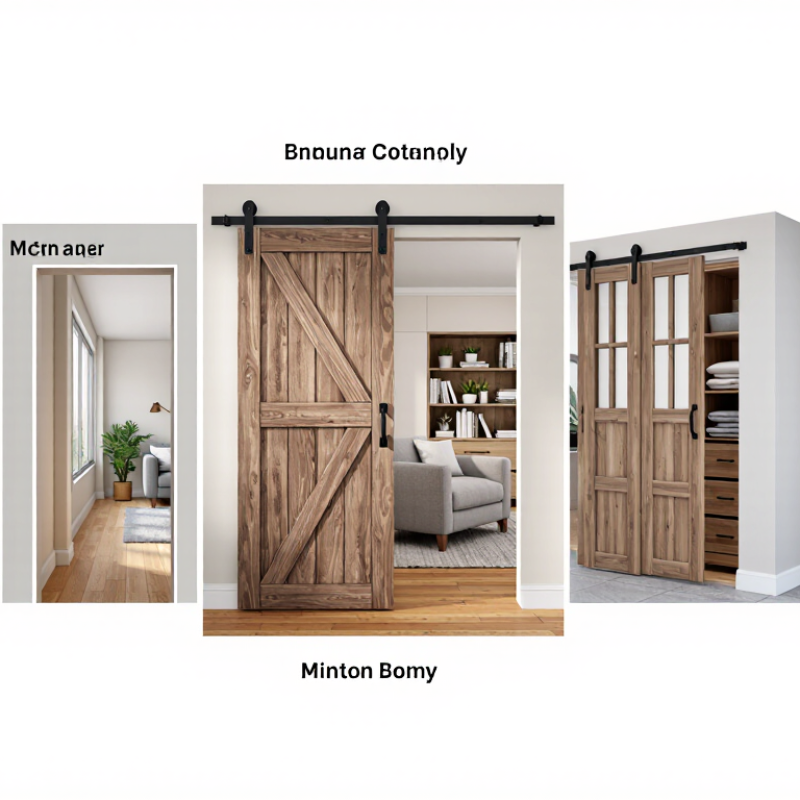
Barn-style sliding doors use a visible rail and rollers to move across a wall rather than swing into a room. The exposed track becomes part of the design, especially against painted brick, timber, or a plain plaster wall. It also needs space. Measure the wall beside the opening, and check that switches, trim, and nearby furniture will not block the door. A panel should cover the opening adequately, but the exact overlap depends on the door and hardware.
Tips: Locate solid framing before fixing the track; drywall alone is not a dependable anchor. Choose hardware rated for the door’s weight, and follow its installation instructions. Keep the rail level. Even a small tilt can make a door drift or roll unevenly.
Think about what the door needs to do, not just how it looks. Barn-style doors usually leave small gaps around the opening, so they may offer less privacy and sound control than a hinged door. That can matter in a bedroom or bathroom. Check the handle clearance, too; a protruding knob can mark the wall. One detail is easy to underestimate: the exposed rail collects dust, and its finish may need occasional care. These doors can look wonderfully simple, but the wall preparation is not always simple.
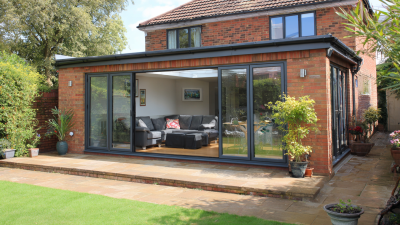
Folding and multi-panel sliding doors create wide openings, but they work in different ways. Folding doors use hinged panels that concertina toward one side or both sides. When open, the panels gather near the jamb, leaving little glass across the opening. They can suit patios or rooms where a broad, unobstructed passage matters. Allow space for the folded stack, and check that furniture will not block it. The panels can feel heavy, too.
Multi-panel sliding systems move several glazed panels along tracks. Some panels slide behind fixed panels; others stack at an end or disappear into a wall pocket. The layout affects the clear opening. A three-panel system may not expose the full width, even when it looks expansive in a plan. Track quality, panel weight, drainage, and weather seals all influence everyday performance. A small installation error can make smooth panels drag.
Tips: Measure the finished opening, not just the rough frame. Ask how many panels actually move and where they park. Check the track for debris after installation. For exposed locations, confirm the system’s drainage and sealing details suit local weather. A tidy showroom display tells only part of the story.
| Door System | How It Opens | Typical Panel Arrangement | Space and Opening Characteristics | Common Applications | Key Considerations |
|---|---|---|---|---|---|
| Two-Panel Sliding Door | One panel slides past a second panel, which is usually fixed. | Two panels, with one operable panel in a common configuration. | Provides access through roughly half of the framed doorway at a time; panels do not swing into the room. | Patios, balconies, and smaller exterior openings. | Simple layout with a limited clear opening. Check track cleanliness, drainage, and weather seals. |
| Three-Panel Sliding Door | One or more panels slide past fixed panels, depending on the system. | Three panels arranged in a single track or multiple tracks. | Can offer a wider glazed area than a two-panel unit, but the available opening depends on which panels move. | Medium-to-wide patios and living areas. | Confirm the number of operable panels and the clear opening before choosing a configuration. |
| Four-Panel Sliding Door | Panels slide along parallel tracks; common layouts place fixed panels at the outer edges and moving panels near the center. | Four panels, with operation varying by track and panel layout. | Suited to broad openings; the clear passage is determined by the system design rather than the total glazed width. | Large patios, garden-facing rooms, and wide exterior openings. | Requires adequate wall width and careful planning for tracks, meeting stiles, and panel operation. |
| Multi-Panel Sliding Door | Several panels slide horizontally, often moving behind or alongside other panels. | Three or more panels on one or more tracks; some systems allow multiple panels to move. | Can span a wide opening while keeping panels within the frame line; some configurations create a broad passage. | Large living spaces, indoor-outdoor connections, and expansive glazed façades. | Track count, panel weight, stacking location, and the number of operable panels affect layout and use. |
| Pocket Sliding Door | The panel slides into a cavity within the adjoining wall. | Usually one panel; larger openings may use multiple panels and pockets. | When open, the panel is concealed in the wall, leaving the doorway unobstructed by a swinging leaf. | Interior room dividers and locations where a clear opening is useful. | Requires a suitable wall cavity. Electrical wiring, plumbing, and structural elements can limit installation options. |
| Bi-Fold (Folding) Door | Panels are hinged together and fold as they slide along a track, gathering at one or both sides. | Multiple hinged panels arranged as one folding set or two sets. | Can create a wide opening when the panels are fully folded; the folded stack occupies space at the jamb. | Wide patios, garden rooms, and openings intended to connect indoor and outdoor areas. | Needs room for the panel stack and a suitable track. Panel alignment, hinges, and threshold details matter. |
| Stacking Sliding Door | Multiple sliding panels move together or individually and collect in a designated stacking area. | Several panels on parallel tracks, with the stack positioned at one or both ends. | Offers a large glazed opening; the stacked panels remain visible at the side rather than folding together. | Wide exterior openings and architectural façades. | Plan for the stack location, track space, panel handling, and the clear passage required when open. |
Leave your projects details, and one of our team will reach out to answer any questions you may have