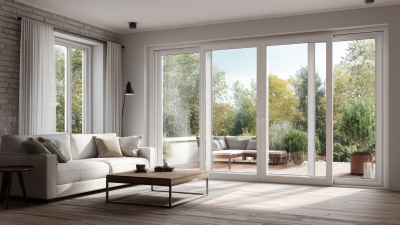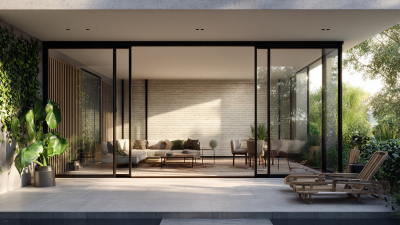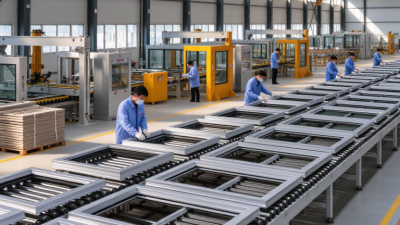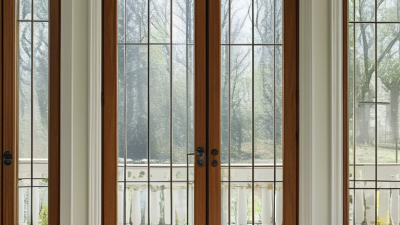
Aluminium sliding doors are glazed doors that move horizontally along a track, rather than swinging into a room. Their slim frames can create wide openings and clear sightlines to a garden, balcony, or patio. A typical system includes aluminium profiles, rollers, a track, seals, and one or more glass panels. The details matter: a door that glides smoothly in a showroom may behave differently after years of dust, heavy use, or poor installation.
Performance depends on more than the frame material. The U.S. Department of Energy’s Energy Saver guidance estimates that heat gain and heat loss through windows account for about 25–30% of residential heating and cooling energy use. That figure covers windows generally, not aluminium sliding doors alone. Still, it shows why glazing, weather seals, frame design, and installation deserve attention. Thermal breaks can help reduce heat transfer through aluminium frames, while suitable glazing can improve insulation and comfort. Check product specifications, not just appearance. Small print matters.
This guide explains what aluminium sliding doors are, how their components work, and what to assess before choosing a system. It also considers limits: large glass panels can bring unwanted heat, glare, or reduced privacy if the design is poorly matched to its setting. No material solves every problem. Compare tested performance ratings and ask how the door will be installed and maintained. A little skepticism is useful.
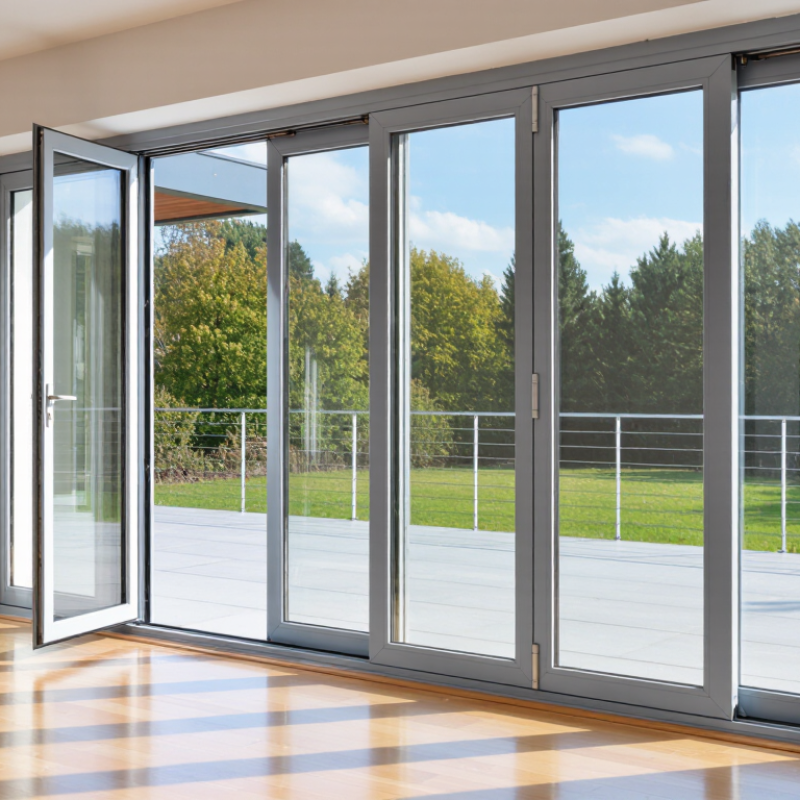
An aluminium sliding door is a framed door system in which one or more panels move sideways along tracks. Instead of swinging into a room or patio, a panel glides past a fixed pane or another moving panel. Its basic components include aluminium stiles and rails, glazing, rollers, tracks, handles, seals, and a locking mechanism. The frame holds the glass in place while keeping the visible borders relatively narrow. This can admit daylight and preserve an open view, depending on the panel size and design. Track alignment matters. Dust or grit can make movement rougher over time.
Many residential models use insulated or safety glazing, though the specifications vary. Some frames include thermal breaks, which help reduce heat transfer through the metal. Brush seals, drainage paths, and adjustable rollers also affect comfort and operation. A sliding door saves swing space beside furniture or a narrow deck. However, some designs may not seal as tightly as a well-fitted hinged door, especially if seals wear or installation is poor. This is worth checking. The panel’s weight, opening width, and local weather all shape what feels practical. A large glazed panel may look effortless, but it needs proper support and occasional track cleaning.
An aluminium sliding door combines a perimeter frame, sliding sash, track, rollers, glazing, seals, and locking hardware.
The outer frame anchors to the opening; the sash carries the glass and moves along the track. Rollers beneath the sash support its weight, while adjustable fittings help keep movement smooth. Small parts matter. A slightly misaligned track can cause scraping, uneven gaps, or a lock that will not engage.
Frame construction affects stiffness and heat transfer. Aluminium profiles are strong and slim, but metal conducts heat readily. Thermal-break frames separate interior and exterior sections with an insulating barrier.
The National Fenestration Rating Council reports whole-product U-factor and solar heat-gain coefficient ratings, which are more useful than judging a frame by material alone.
The U.S. Department of Energy estimates that windows account for about 25–30 percent of residential heating and cooling energy use; this figure concerns windows, not sliding doors, so it is context rather than a door-performance claim.
Check profile depth, drainage paths, seals, and specified product ratings together.
Installation still matters. Even a well-designed frame can leak air or water if its sill is poorly supported or its perimeter seal is incomplete.
An aluminium sliding door moves sideways rather than swinging into a room. One or more panels sit in a track within the frame. Small rollers beneath each movable panel carry its weight and guide it along the track. The aluminium frame keeps the panel square, which helps it travel without rubbing against the fixed section.
When you pull the handle, the rollers turn and the panel glides along the lower track. A guide at the top helps control sideways movement and reduces wobble. Many designs include a fixed panel, so the moving section slides behind or in front of it. The meeting edges often use interlocking profiles and seals to limit draughts and water entry. The exact arrangement varies by door design.
It sounds simple. In practice, small details matter. Dust, grit, or a slightly misaligned panel can make movement rough, even when the frame looks sound. A track can look clean yet hide debris in its corners. Gentle cleaning and checking the rollers can help, but persistent sticking may need professional adjustment. Never force a panel that suddenly resists; that can strain its rollers or frame.
Aluminium sliding doors come in several layouts. A two-panel door pairs one moving panel with one fixed panel, a practical choice for balconies and compact patios. Three- or four-panel systems create wider openings, while stacking designs slide multiple panels behind one another. Pocket doors disappear into a wall cavity, but need careful planning before construction. Lift-and-slide designs raise the panels slightly when opened, helping large, heavy doors move smoothly.
Design variations also affect comfort and daily use. Slim frames increase the visible glass area; thermal breaks separate the inner and outer aluminium surfaces to reduce heat transfer. Double glazing, low-emissivity coatings, and different track heights can be specified for local climate and access needs. Small detail: drainage. Tracks need clear drainage paths, or rainwater can collect where the panels meet.
The U.S. Department of Energy’s Energy Saver guidance attributes about 25–30% of residential heating and cooling energy use to windows. That figure covers windows generally, not sliding doors alone, but it highlights why glass performance matters. The National Fenestration Rating Council’s ratings provide U-factor and solar heat gain coefficient figures for comparing products. A wider opening is not automatically better; it can mean more glass to manage and a heavier panel to operate.
Aluminium sliding doors use rollers and tracks to move one or more glazed panels horizontally. Configurations and opening sizes vary by system, building structure, and local requirements; the examples below are general design characteristics, not fixed specifications.
| Type | Typical Configuration | How It Opens | Common Design Variations | Typical Applications | Key Consideration |
|---|---|---|---|---|---|
| Two-Panel Sliding Door | One fixed panel and one sliding panel, or two sliding panels. | The moving panel slides across the adjacent panel, creating an opening on one side or at the center. | Equal or unequal panel widths; fixed-plus-sliding layout; center-opening layout; different frame and handle styles. | Patios, balconies, and standard residential openings. | With a fixed-plus-sliding layout, only part of the overall doorway is available as a clear opening. |
| Three-Panel Sliding Door | Usually three panels on two or more tracks, with one or more panels fixed or movable. | Panels slide and overlap to create a wider opening than a basic two-panel arrangement. | One fixed panel with two sliders; three movable panels; varied panel widths and track layouts. | Wider living-room openings and outdoor connections. | The amount of clear opening depends on which panels move and how many tracks the system uses. |
| Four-Panel Sliding Door | Four glazed panels, commonly arranged with two outer fixed panels and two center sliders. | The center panels move toward the sides or overlap, depending on the track arrangement. | Center-opening or side-opening layouts; equal or custom panel widths; multiple track options. | Broad exterior openings in larger rooms or shared living spaces. | More panels and tracks require careful planning for alignment, drainage, and smooth operation. |
| Multi-Track Sliding Door | Several panels run on parallel tracks, allowing panels to stack or overlap. | Panels slide behind one another or gather at one side to create a larger clear opening. | Two or more tracks; different stacking directions; combinations of fixed and moving panels. | Large openings connecting indoor and outdoor areas. | Track depth and the space needed to stack panels should be considered during design. |
| Lift-and-Slide Door | A sliding panel fitted with a lifting-and-lowering operating mechanism. | Turning the handle lifts the panel slightly for movement; closing and turning the handle lowers it onto its seals. | Single or multiple moving panels; large glazed panels; recessed or standard thresholds where available. | Large doors where easier panel movement and a firm closed position are priorities. | Hardware, panel weight, threshold details, and installation need to be matched to the chosen system. |
| Pocket Sliding Door | One or more panels slide into a concealed cavity within an adjacent wall. | When open, the panel is largely hidden inside the wall rather than remaining visible across the opening. | Single- or multi-panel layouts; concealed frame details; flush interior finishes. | Projects seeking an unobstructed opening and a minimal visible door when open. | The wall must accommodate the pocket, track, and panel; access for future maintenance should be planned. |
| Corner Sliding Door | Sliding panels meet at an external corner, sometimes with no fixed corner post when open. | Panels slide away from the corner along adjoining sides to open the corner area. | One or both sides operable; different panel counts; framed or specially engineered corner details. | Corner living spaces and designs intended to connect two adjoining outdoor views. | Corner support, weather sealing, and structural design require careful coordination. |
| Narrow-Frame Sliding Door | A sliding layout designed with slimmer visible frame sections than a conventional frame style. | Panels move horizontally on a track, as in other sliding configurations. | Two- or multi-panel layouts; different frame finishes; varied sightline and threshold treatments. | Contemporary designs that emphasize glass and exterior views. | Frame appearance, glass requirements, panel size, and performance should be assessed together. |
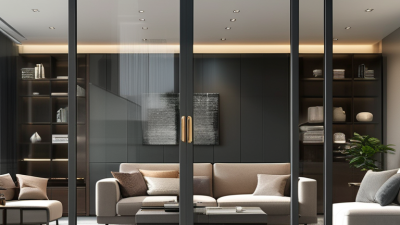
Aluminium sliding doors use glazed panels that move horizontally along tracks. They suit patios, balconies, and rooms where a swinging door would take up useful floor space. In offices or small shops, wide glazed openings can bring daylight inside and improve visibility. The actual opening width depends on the panel layout, not just the overall frame size. Measure the clear passage.
Performance depends on several details. A thermal break in the frame can reduce heat transfer, while suitable glazing helps manage heat loss, solar gain, and outside noise. Seals, drainage channels, and correctly installed tracks also matter. Poor adjustment can make a panel harder to move or leave gaps for drafts and rain. Fit matters.
Think about the site before choosing a specification. A west-facing room may need different solar control from a shaded entrance. Wind exposure, nearby traffic, and frequent use can also affect glass, seals, and hardware choices. For coastal settings, ask about the finish’s resistance to corrosion and follow the care guidance. Frame thickness alone tells little. Check measured thermal and acoustic performance, and confirm that the installer has accounted for the opening, threshold, and water drainage. These details are easy to overlook.
Leave your projects details, and one of our team will reach out to answer any questions you may have