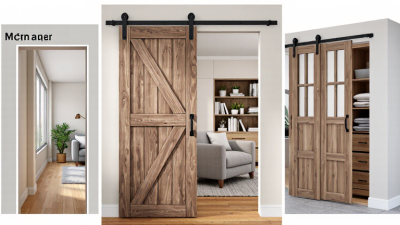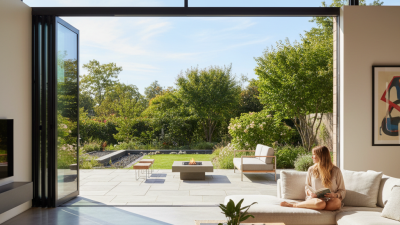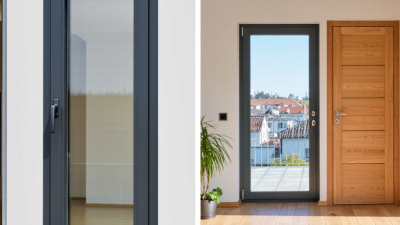
Sliding doors can open a room without claiming the floor space that a hinged door needs. Yet the right choice depends on more than appearance. A patio opening facing a garden has different demands from a narrow bathroom or a closet with limited clearance. Glass, timber, aluminium, and composite frames each bring different weights, finishes, and maintenance needs. The track matters too. A smooth glide feels effortless; a poorly aligned track can turn a quiet morning into a daily rattle.
This guide explores the main types of sliding doors, including bypass, pocket, patio, barn-style, and bi-fold designs. It compares how each one moves, where it fits, and what to check before installation. Look closely at the opening width, wall space, privacy needs, weather exposure, and threshold. Small details matter. A pocket door, for example, can free up floor space, but its cavity may limit access to wiring or plumbing. That trade-off is easy to overlook.
As a proposed expert line—not a verified quotation—sliding-door specialist Alex Morgan could say, “Choose the door for the way the room works, not only for the way it looks.” Please verify the name and wording before publication. The advice is practical, but not universal: a design that suits a bright patio may feel too exposed in a bedroom. We’ll weigh the benefits against those real-world compromises, so you can identify the sliding doors that suit your space and daily routine.
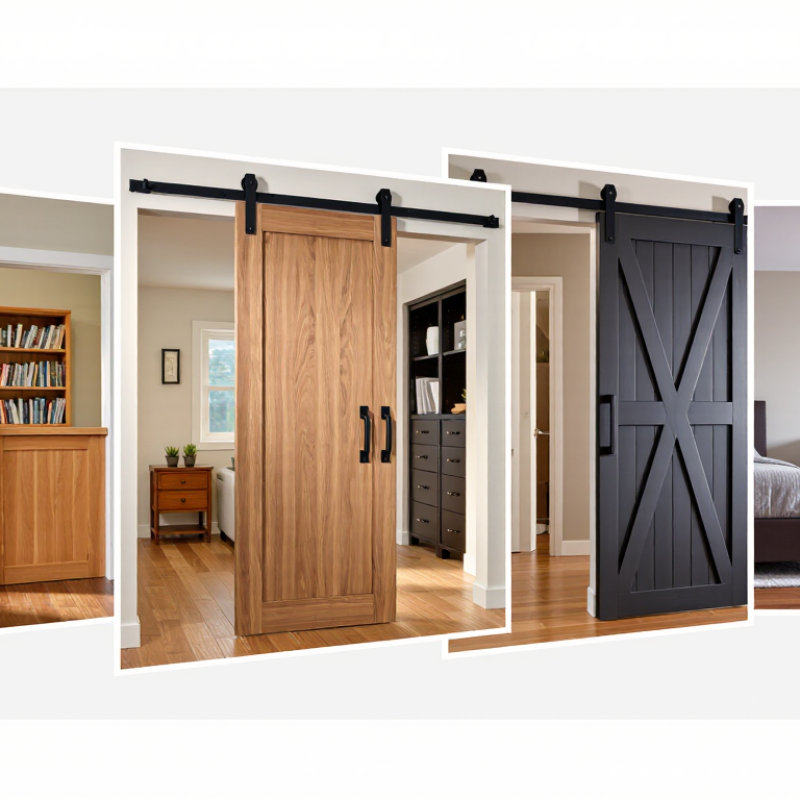
Sliding doors differ by panel count, track layout, and the way panels open. A common two-panel unit has one fixed panel and one that slides. Three-panel designs may have two moving panels or a single moving panel beside two fixed ones. Larger openings can use multiple moving panels, while pocket systems slide into a wall cavity. The right choice depends on clear wall space and how wide an opening you need.
Track count shapes the opening. A single-track system usually allows one panel to pass another; double- or triple-track systems let more panels stack or overlap. Check the threshold, too. A low-profile sill can ease foot traffic, but water management still matters. Small detail. Dust and grit can also build up in tracks, making smooth panels drag.
Glass area and sealing deserve attention. The U.S. Department of Energy estimates that windows account for about 25–30% of residential heating and cooling energy use. That figure is not specific to sliding doors, but it highlights why glass and perimeter seals matter. The National Fenestration Rating Council’s labels show U-factor and solar heat gain coefficient, useful measures when comparing products. I would not choose by panel count alone: a wide opening may look appealing, yet its track and panel weight can affect everyday operation.
Sliding-door layouts vary by the number of panels, which panels move, and how the tracks are arranged. “O” indicates a fixed panel and “X” indicates a sliding panel; viewed from inside, the letters describe the panels from left to right.
| Configuration | Typical Panel Count | How It Opens | Common Track Arrangement | Typical Use and Considerations |
|---|---|---|---|---|
| Two-panel, one sliding (XO or OX) | 2: 1 fixed, 1 sliding | The moving panel slides over the fixed panel, opening roughly half of the framed width. | Usually a two-track frame, with one track for each panel. | A common choice for patios and balconies. The opening is limited to one side, and the fixed panel’s position determines the opening direction. |
| Three-panel, one sliding (OXX or XXO) | 3: 1 fixed, 2 sliding | The sliding panels move together or independently, depending on the design, to overlap and provide access at one end. | Often uses two or more tracks; the exact arrangement depends on whether panels operate together or separately. | Can cover a wider span than a basic two-panel door while retaining a fixed panel. The clear opening is still less than the total frame width. |
| Three-panel, center opening (XOX) | 3: 2 sliding, 1 fixed | The two outer panels slide toward the fixed center panel, creating openings at both sides. | Typically a multi-track frame that lets the moving panels overlap the center panel. | Provides two access points and a balanced appearance. The fixed center panel separates the openings. |
| Four-panel, center opening (XOOX or XXOO, depending on layout) | 4: commonly 2 sliding and 2 fixed | In a center-opening layout, sliding panels move away from the middle or toward fixed panels to create an opening near the center. | Usually a multi-track system, with panel positions and movement determined by the specific layout. | Used for wider openings. Check the panel diagram carefully, since four-panel layouts can differ in which panels are fixed and where the opening forms. |
| Multi-slide or stacking panels | Often 3 or more; some systems have all panels sliding | Panels slide in the same direction and stack together, or divide into groups that stack at opposite ends. | Multiple parallel tracks allow panels to pass one another and form a larger opening. | Suitable for broad openings where a larger clear passage is desired. Requires room for the panels to stack and careful coordination of tracks and hardware. |
| Bypass sliding doors | Usually 2 or more | Panels slide past one another on separate tracks; one panel remains in front of another rather than stacking at the side. | Two or more parallel tracks, commonly within a shared frame. | Common for closets and room dividers where a swinging door would take up space. Only part of the opening is accessible at one time. |
| Pocket sliding doors | Usually 1 moving panel; paired arrangements are also possible | The panel slides into a cavity built into the adjacent wall. | A track is installed above the opening and extends into the wall pocket. | Saves floor and swing space. The wall must accommodate the pocket, and electrical, plumbing, structural, and service-access needs should be considered. |
| Top-hung sliding doors | 1 or more moving panels | Panels are suspended from an overhead track and slide along the wall or frame. | An overhead track carries the panel weight; some designs include a floor guide to limit swinging. | Can keep the floor area clear of a full-length track. The supporting structure and hardware must be suitable for the door’s weight. |
| Bottom-rolling sliding doors | 1 or more moving panels | Rollers support the panel at the bottom and guide it along a floor track; an upper guide helps keep it aligned. | A load-bearing bottom track plus an upper guide or track. | The floor track must be kept clear of debris and installed level. Track profile and threshold details affect accessibility and water management. |
Selection note: The number of panels does not by itself determine the usable opening. Confirm the fixed and moving panel positions, track count, stacking direction, clear opening width, threshold design, and installation requirements for the specific door system.