What Is the Best Type of Bi Folding Doors?

Choosing the best type of bi folding doors is not simply a matter of appearance. The right system must suit the room, opening size, local climate, and daily habits. A slim aluminium frame can create wide, bright views. Timber may offer warmer character and natural insulation. uPVC often provides a more accessible option, but its wider frames can reduce the glass area.

A reliable comparison should examine more than the material. Look closely at thermal performance, weather seals, panel weight, track design, and hardware quality. In a busy kitchen, smooth operation matters because the doors may open dozens of times each week. For coastal homes, corrosion-resistant finishes deserve careful attention. Good installation is equally important. Even excellent doors can leak air or water when the opening is poorly measured.

There is no universal winner. That is the honest answer. A homeowner with a shaded garden may value insulation over maximum glass. Someone renovating a modern apartment may prefer narrow frames and compact stacking. Independent test ratings and clear warranty terms can reveal more than attractive showroom displays. Still, product claims should be checked carefully. Some details are easy to overlook, especially threshold height and replacement hardware availability. This guide compares the main types of bi folding doors, explains their practical strengths, and considers where each choice may disappoint. The best decision is usually balanced, not perfect.
What Is the Best Type of Bi Folding Doors?

What Are Bi-Folding Doors and How Do They Work?

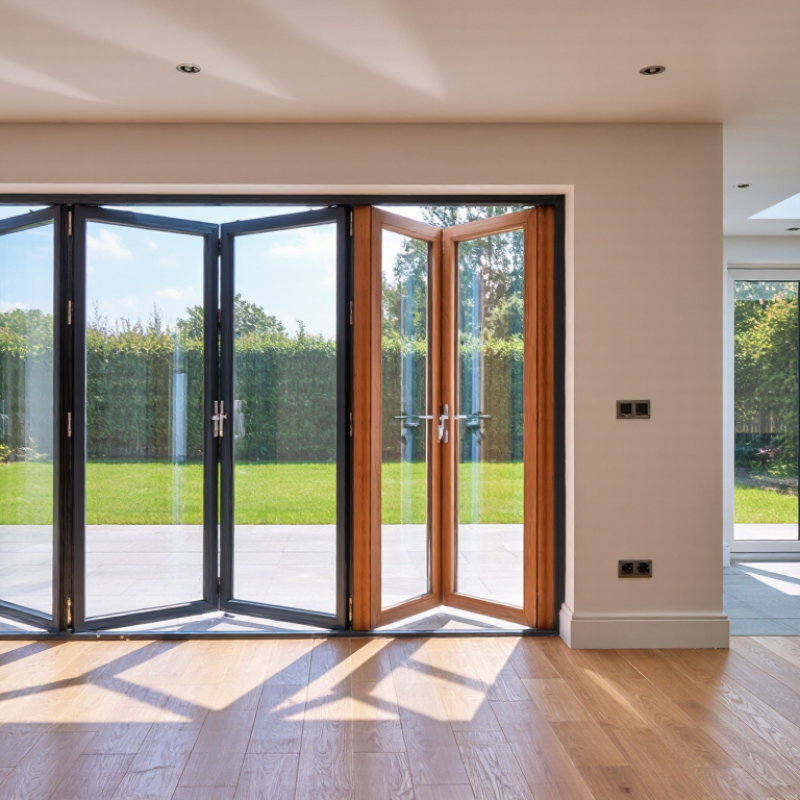
Bi-folding doors are made from connected glass panels that fold and slide along a track. When opened, the panels stack neatly beside one another, creating a wide passage between indoor and outdoor areas. Hinges carry the folding movement, while rollers guide the panels smoothly. The frame supports the glass and helps limit drafts, rain, and heat loss.

The best type depends on the opening, climate, and daily use. Aluminum frames offer strength and slim sightlines, while timber provides warmth but needs regular care. uPVC can be practical for tighter budgets, although larger panels may feel heavier. From installation experience, accurate measurements matter more than impressive product descriptions. A floor that is slightly uneven can make the doors drag, rattle, or refuse to close properly. That detail is easy to underestimate.

Tips: Check the track before choosing the door system. It should remain clear of grit and leaves. Ask for the glass thickness, drainage design, and tested weather performance. Consider how often the doors will open each day. A beautiful folding wall is not useful if the panels are difficult to move. Also, leave room for maintenance; even reliable hardware can loosen over time. My own preference is a system that feels light, seals firmly, and remains simple to adjust.
Which Bi-Folding Door Materials Offer the Best Performance?

What Is the Best Type of Bi Folding Doors?

Which Bi-Folding Door Materials Offer the Best Performance?

The best bi-folding door material depends on your climate, budget, and maintenance routine. Aluminum offers strong frames, slim sightlines, and excellent resistance to warping. Its thermal performance improves with a quality thermal break and insulated glazing. In practical site inspections, poorly sealed aluminum doors often feel cold around the edges.

uPVC provides good insulation and usually costs less. However, wider panels may need stronger reinforcement to prevent movement over time. Timber brings natural warmth, useful insulation, and a distinctive finish. It needs regular sealing, though. Moisture can cause swelling, sticking, or surface damage. Composite frames combine materials and can balance stability with energy efficiency. No material wins every test. Installation quality matters more than many homeowners expect.

Tips: Check the frame’s thermal rating, air leakage, drainage design, and warranty terms. Operate each panel before accepting the installation. The doors should glide smoothly without lifting or forcing. Ask for evidence of independent performance testing. Also inspect the threshold height, because a low threshold improves access but may require careful drainage planning. I have found that small details, such as worn seals or uneven tracks, can undermine an otherwise excellent frame.

What Is the Best Type of Bi-Folding Door?

Indicative whole-door U-values for common bi-folding door materials — lower values indicate better thermal insulation.

Thermally broken aluminium offers strong structural performance and slim sightlines, while uPVC, timber and composite frames generally provide lower thermal transmittance. Actual results depend on glazing, frame design, seals, installation quality and the specific product configuration.

How Do Door Configurations Affect Space, Light, and Access?

What Is the Best Type of Bi Folding Doors?

The best configuration depends on how people use the room, not only on the opening width. Two-panel doors suit compact openings and create a simple, balanced view. Larger four-panel systems can clear more wall space, but they need stronger hardware and careful alignment. A traffic door is useful when you often carry plates outside. Without one, opening every panel can become irritating.

Door configuration also changes daylight. Panels that stack to one side leave a wider uninterrupted opening and connect indoor and outdoor areas clearly. Centre-opening doors divide the view, yet they can feel more symmetrical in a dining room. In a narrow garden, the stacking position matters because folded panels may block paths or furniture. I have seen beautiful installations become awkward when the handle opens toward a busy walkway. Small details matter.

Tips: Measure furniture routes, not just the frame. Check where panels will rest when fully open. Choose a low threshold only after considering drainage, cleaning, and weather exposure. Ask an experienced installer to inspect the structure before ordering. A larger glass area usually brings more light, but it can also increase glare and summer heat. Curtains or exterior shading may be necessary. Door performance depends on accurate fitting; even a high-quality system can disappoint if the frame is not level. There is no perfect configuration, and a second site check is rarely wasted.

What Glass, Frame, and Thermal Features Should You Compare?

Choosing the best bi-folding door depends less on appearance and more on how its glass, frame, and thermal details work together.

In real homes, large glass panels can make a room bright, but poorly selected glazing may create cold edges, glare, or summer overheating. Compare double and triple glazing by U-value, solar-control performance, and visible light transmission. Lower U-values usually mean better insulation. However, darker glass is not automatically more efficient.

Frame construction deserves equal attention. Thermally broken aluminium frames reduce heat transfer through the metal, while reinforced profiles can improve stability across wide openings. Check the frame depth, corner joints, drainage paths, and gasket quality. These small details affect air leakage and water resistance during heavy rain.

Ask for tested air, water, and wind performance rather than relying on attractive photographs. It matters.

Threshold design can change daily comfort. A low threshold improves access, but it must still manage rainwater effectively. Confirm the glazing spacer type, because warm-edge spacers can reduce condensation around the glass perimeter.

Installation is another weak point. Even excellent doors may perform poorly if the opening is uneven or the seals are compressed incorrectly. I have seen projects where the product was sound, but fitting errors caused drafts. That is easy to overlook.

Compare published test data, request section drawings, and inspect a working sample before choosing.

How Can You Choose the Best Bi-Folding Doors for Your Property?

Choosing the best bi-folding doors starts with your property, not appearance. Measure the opening width, wall condition, and available floor space carefully. A south-facing room may need low-solar-gain glass to reduce summer heat. Coastal homes should request tested air and water performance. Aluminium offers slim frames and wide openings. Engineered timber creates a warmer interior feel. uPVC may reduce costs, but frame strength and hardware quality need close inspection. The cheapest option is not always the easiest to live with.

Tips: Stand inside the room and mark the folded panels with masking tape. Check furniture, radiators, and curtains for possible obstructions. Ask for thermal, acoustic, security, drainage, threshold, and warranty details. Compare U-values and test certificates, rather than relying on brochure claims. A low threshold looks elegant, yet it needs careful exterior drainage. Small details matter. Rainwater collecting beside the sill can become an annoying maintenance problem.

Ask a qualified installer to inspect lintels and confirm structural loads before ordering. Request drawings showing the panel direction, opening size, and handle position. Consider daily use, especially if children or older residents will operate the doors. Heavy panels may become frustrating. Security depends on locking points, suitable laminated or toughened glass, and precise installation. The most dramatic design may not suit every home. Allow space for cleaning, check seals twice yearly, and expect some dust around the running tracks.

What Is the Best Type of Bi Folding Doors? - How Can You Choose the Best Bi-Folding Doors for Your Property?

Door Type Typical Frame Material Typical Panel Width Typical Maximum Height Typical Glazed U-Value Range Maintenance Level Best Suited To Main Advantages Main Considerations
Aluminium bi-folding doors Thermally broken aluminium Approximately 700–1,200 mm per panel Approximately 2,400–3,000 mm Approximately 1.0–1.6 W/m²K, depending on glazing and system design Low Modern homes, large openings, and high-traffic areas Slim sightlines, strong structural performance, large glass areas, and good resistance to moisture Usually costs more than basic uPVC systems; aluminium can conduct heat if thermal breaks are inadequate
uPVC bi-folding doors Multi-chamber uPVC with reinforced sections Approximately 500–900 mm per panel Approximately 2,100–2,400 mm Approximately 1.0–1.5 W/m²K, depending on glazing and reinforcement Low Budget-conscious renovations and standard-sized openings Good insulation, relatively low purchase cost, and limited repainting requirements Bulkier frames, fewer very-large-opening options, and possible colour or hardware limitations
Timber bi-folding doors Engineered or laminated softwood and hardwood Approximately 600–1,000 mm per panel Approximately 2,100–2,700 mm Approximately 1.0–1.6 W/m²K, depending on timber construction and glazing Medium to high Traditional properties, conservation-style designs, and interiors prioritising natural materials Natural appearance, good thermal performance, and the ability to be repaired or refinished Requires periodic sealing or repainting; moisture and movement must be managed carefully
Timber-aluminium composite bi-folding doors Timber interior with an external aluminium protective layer Approximately 600–1,100 mm per panel Approximately 2,100–2,700 mm Approximately 0.8–1.4 W/m²K, depending on construction and glazing Low to medium Premium projects requiring a natural interior and weather-resistant exterior Combines an interior timber finish with improved external weather protection Generally higher cost and greater overall weight than simpler frame materials
Low-threshold bi-folding doors Usually aluminium, uPVC, or composite construction Approximately 500–1,200 mm per panel Approximately 2,100–2,700 mm Approximately 0.9–1.6 W/m²K, depending on the complete door system Low to medium Accessible entrances and projects designed for a smoother indoor-outdoor transition Reduced step height, easier access, and a cleaner connection between rooms and patios Drainage, weather sealing, structural support, and installation accuracy are especially important

Note: Dimensions and U-values are typical indicative ranges rather than universal limits. Actual performance depends on the complete door system, glazing specification, panel configuration, local building regulations, installation quality, and site conditions.

Before you go

Leave your projects details, and one of our team will reach out to answer any questions you may have